The building, top to bottom
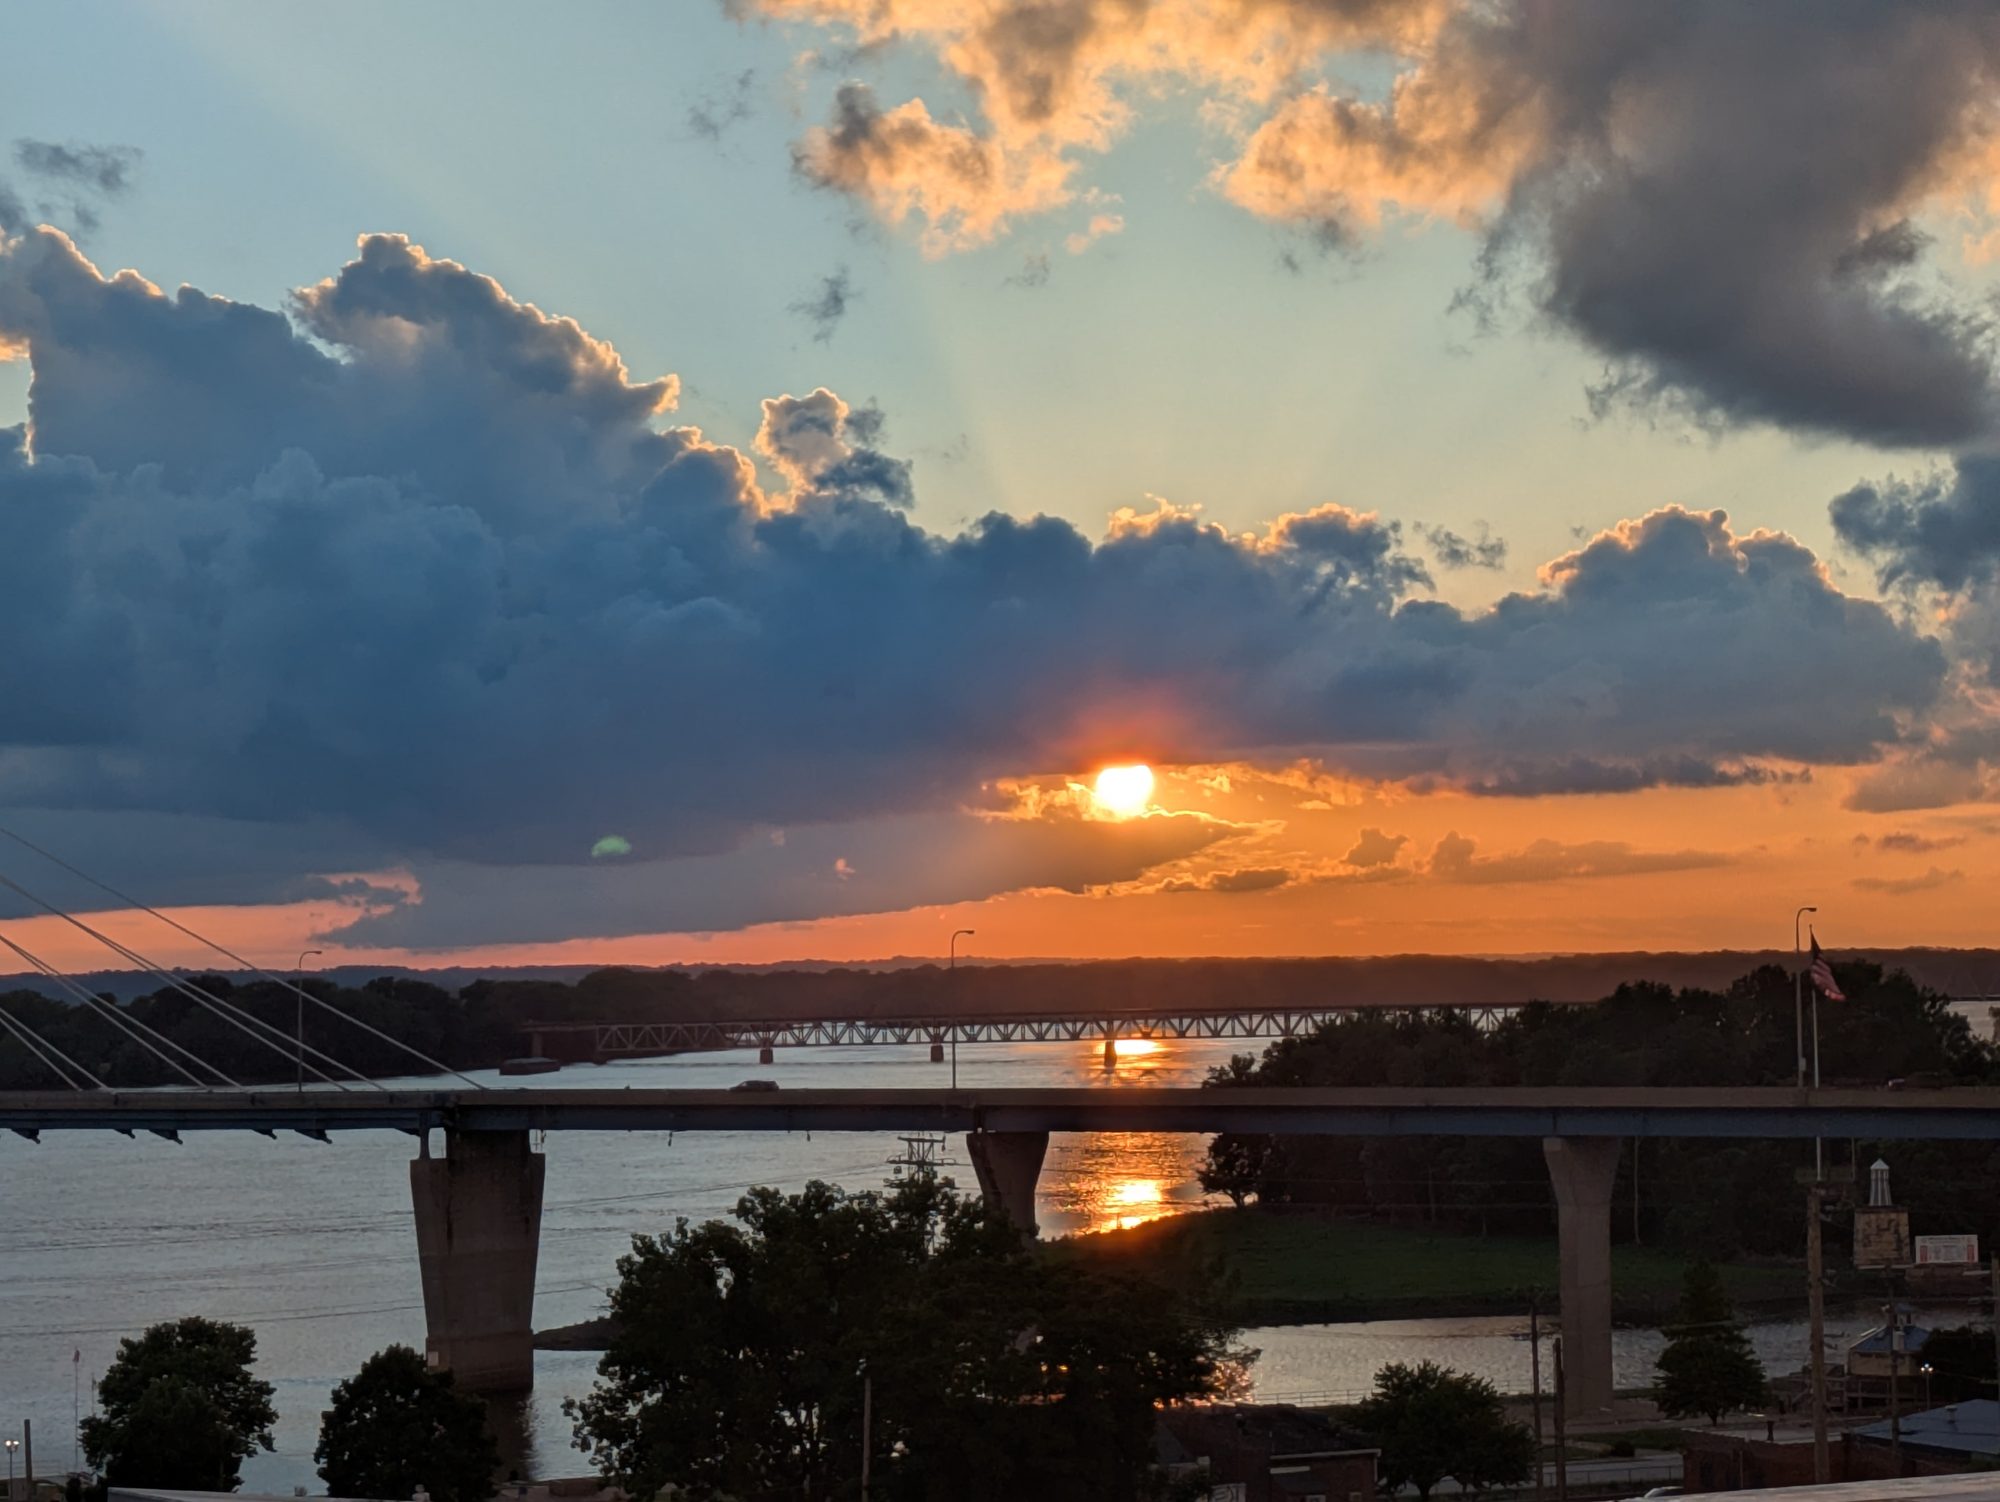
Terrace 100 feet along the river Built and standing. The photograph above was taken from it. Done Floor 2 Open shell — three lofts drawn Steel up, weathered in, interior unfinished. Plans exist; nothing is committed. Empty Floor 1 Retail, offices, lobby and garage Part of it is let to a gym, month to month. Income from day one. LeasedThe terrace
A hundred feet, facing west.
It runs the length of the building parallel to the river, and unlike everything above it, it is finished and standing. West-facing means the sunset arrives at the railing every clear evening: the Bayview Bridge, the water, and the Missouri treeline on the far bank.
Plenty of buildings in a river town claim a view. Very few of them hand you a hundred feet of outdoor floor to stand on while you look at it.
Floor 2
An empty floor is not a problem.
It's the part nobody else is selling.
The steel is up and the floor is weathered in. Inside, it is unfinished — no walls, no services run, no decisions locked. The owner has had a concept drawn for three loft units opening onto the terrace, and the drawings are available, but a buyer is inheriting an open floor rather than someone else's committed plan.
The end unit, and the only one drawn with a fireplace. Kitchen laid out; spiral stair to the loft above shown as adjustable.
Middle unit, terrace access along its full river face.
First in line for heating and cooling in the drawn sequence, then B, then A.
Floor 1
Leased, and paying, today.
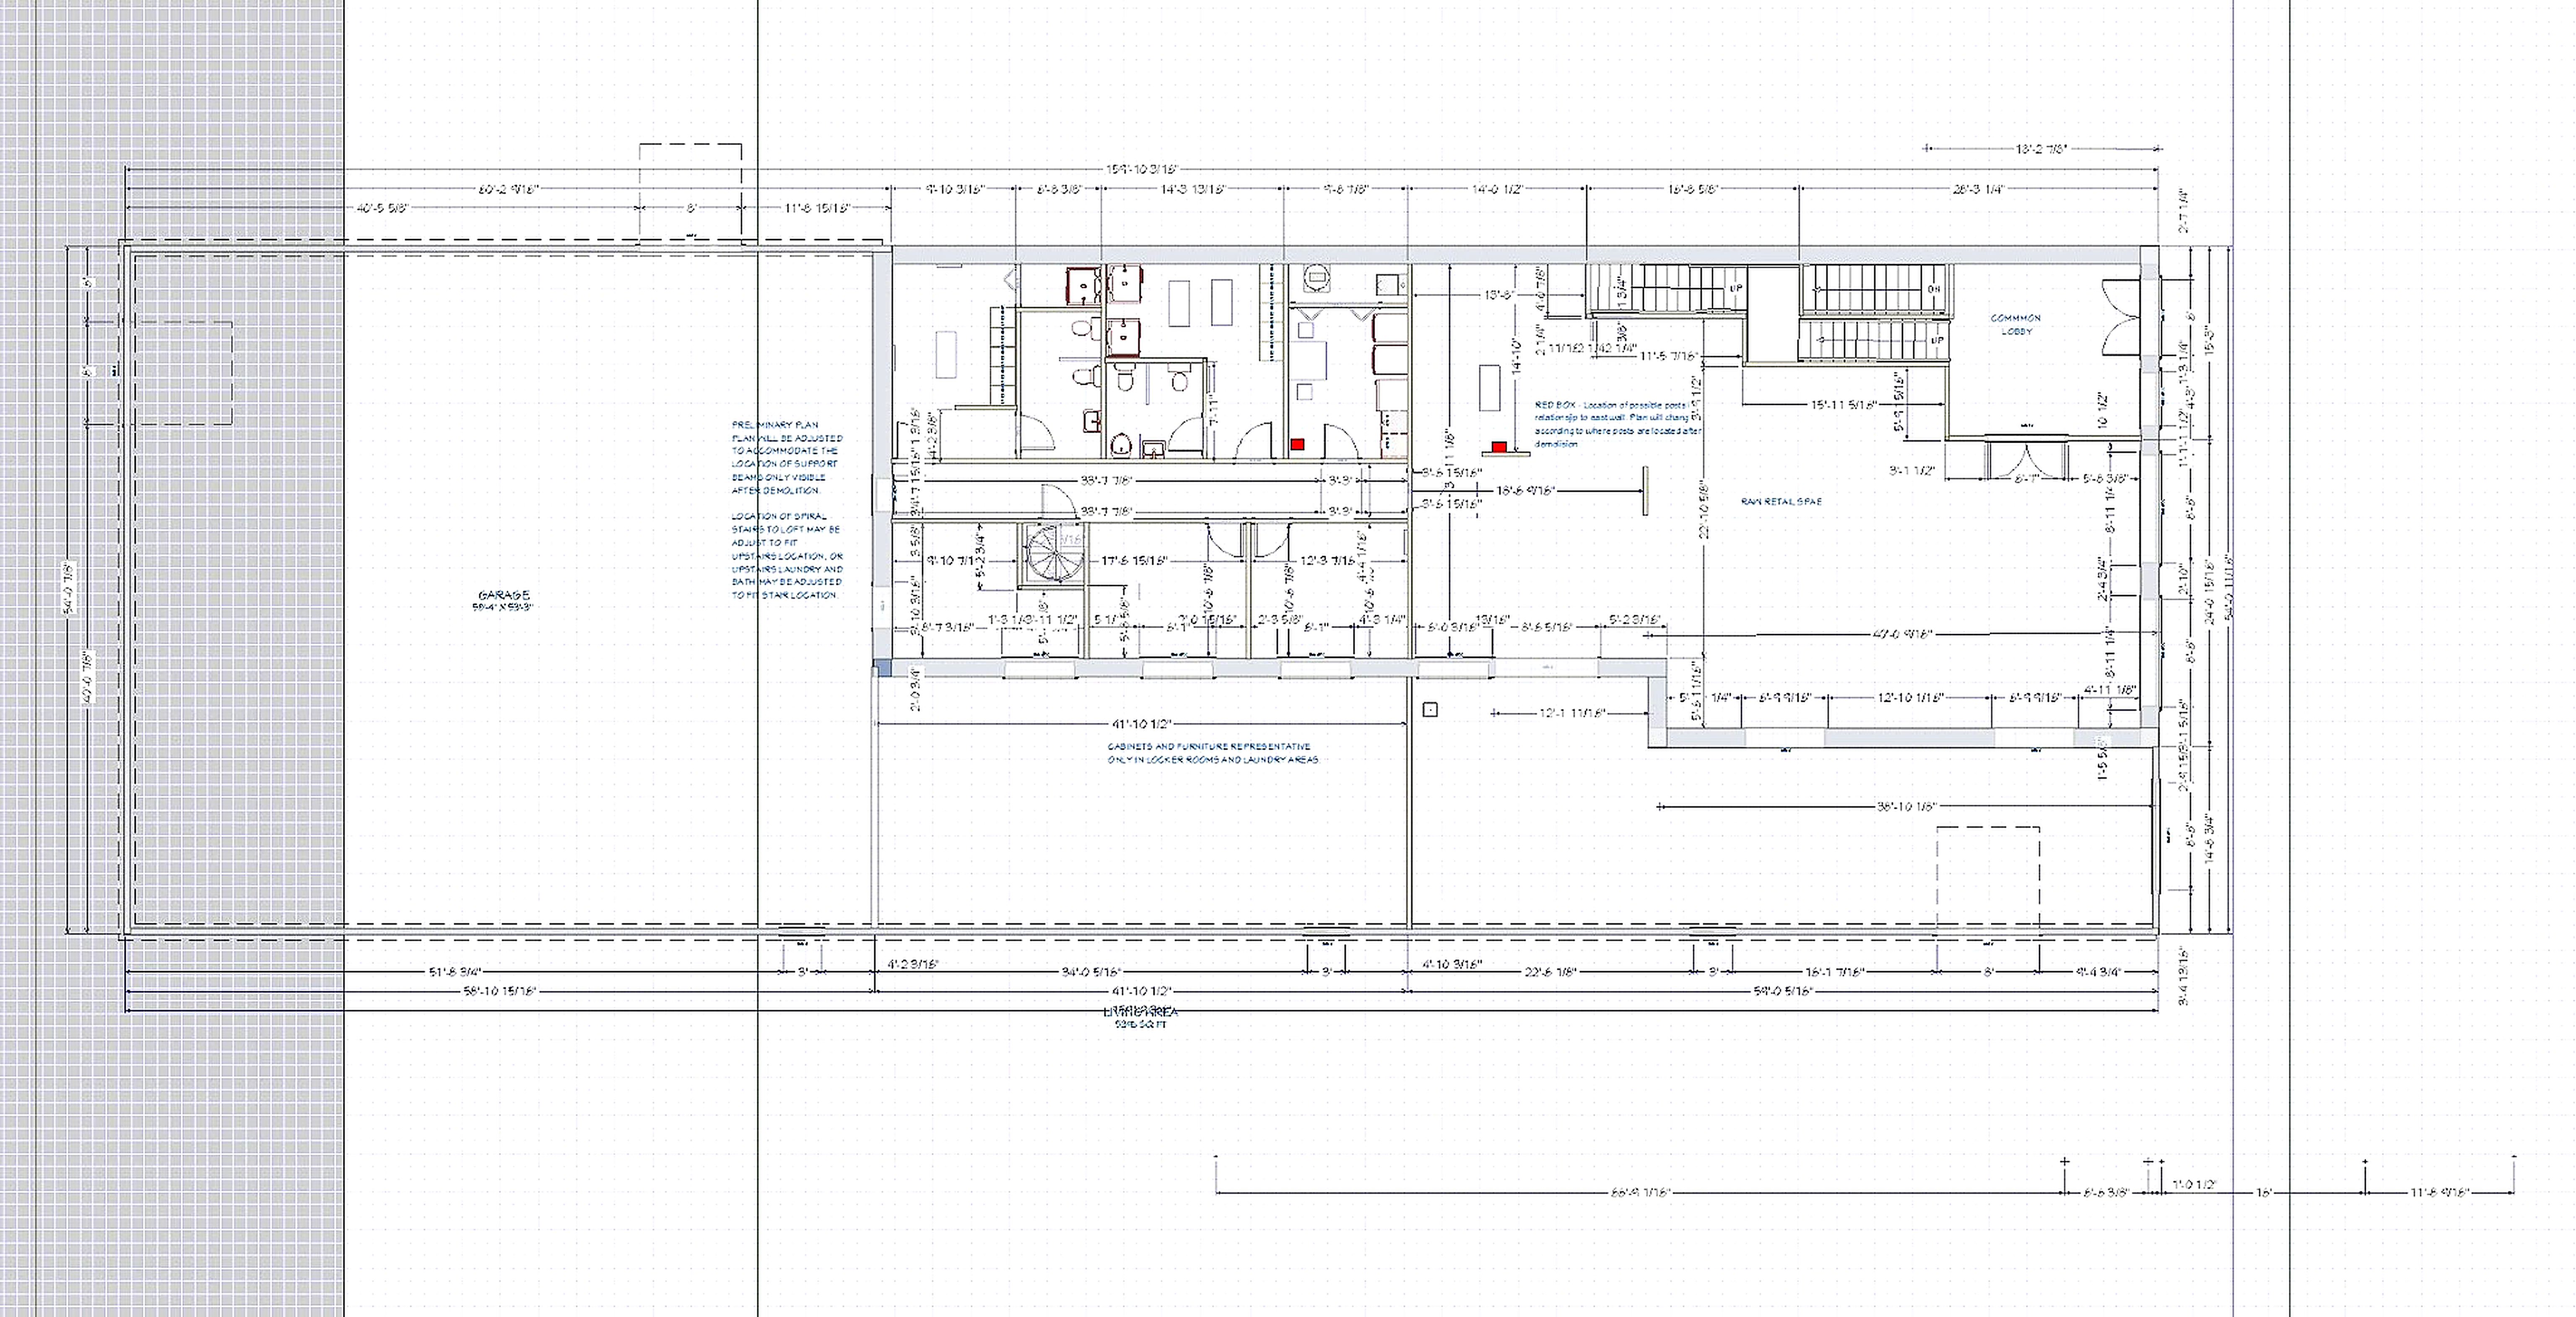
Part of the ground floor is let to a CrossFit gym on a month-to-month basis. That combination is the whole argument for this building: rent arriving now, and no long lease standing between a buyer and a redevelopment.
The drawn scheme gives the offices, break room and locker rooms twelve-foot ceilings and puts them first in line for heating and cooling, with the retail area left as one large open space.
There are 16 private parking spaces — downtown, on the lot. Anyone who has tried to park near a riverfront in a working river town knows what that is worth.
The building
Two stories, downtown, a block off the water.
223 Hampshire sits in downtown Quincy beside the 19th-century brick that gives the street its character. The upper floor is a steel-framed addition onto the original structure and cantilevers out over the lower level.
| Address | 223 Hampshire Street, Quincy, Illinois 62301 |
|---|---|
| Price | $549,000 |
| Building | 21,267 sq ft |
| Lot | 0.48 acres |
| Stories | Two |
| Parking | 16 private spaces, plus first-floor garage |
| First floor | Part-leased — gym, month to month |
| Second floor | Unfinished shell, vacant |
| Terrace | Approx. 100 ft, river-facing, built approx. 2021 |
| MLS | 25030016 |
| Year built | Ask |
| Annual taxes | Ask |
| Zoning | Ask |
What this page will not tell you
Everything above comes from the owner, the MLS listing, or the photographs themselves. Three things are marked Ask rather than estimated:
- Year built, and the date the second-floor addition went up
- Annual property taxes
- Zoning and permitted uses — worth confirming before planning residential lofts
Enquiries
Come and stand on the terrace.
It is a difficult building to judge from photographs and an easy one to judge in person, at about half past seven on a clear evening.
Jennifer Salerno
(815) 909-6103
jensalerno@c21bt.com
CENTURY 21 Broughton Team · (573) 221-8030